Burnside
Project Overview
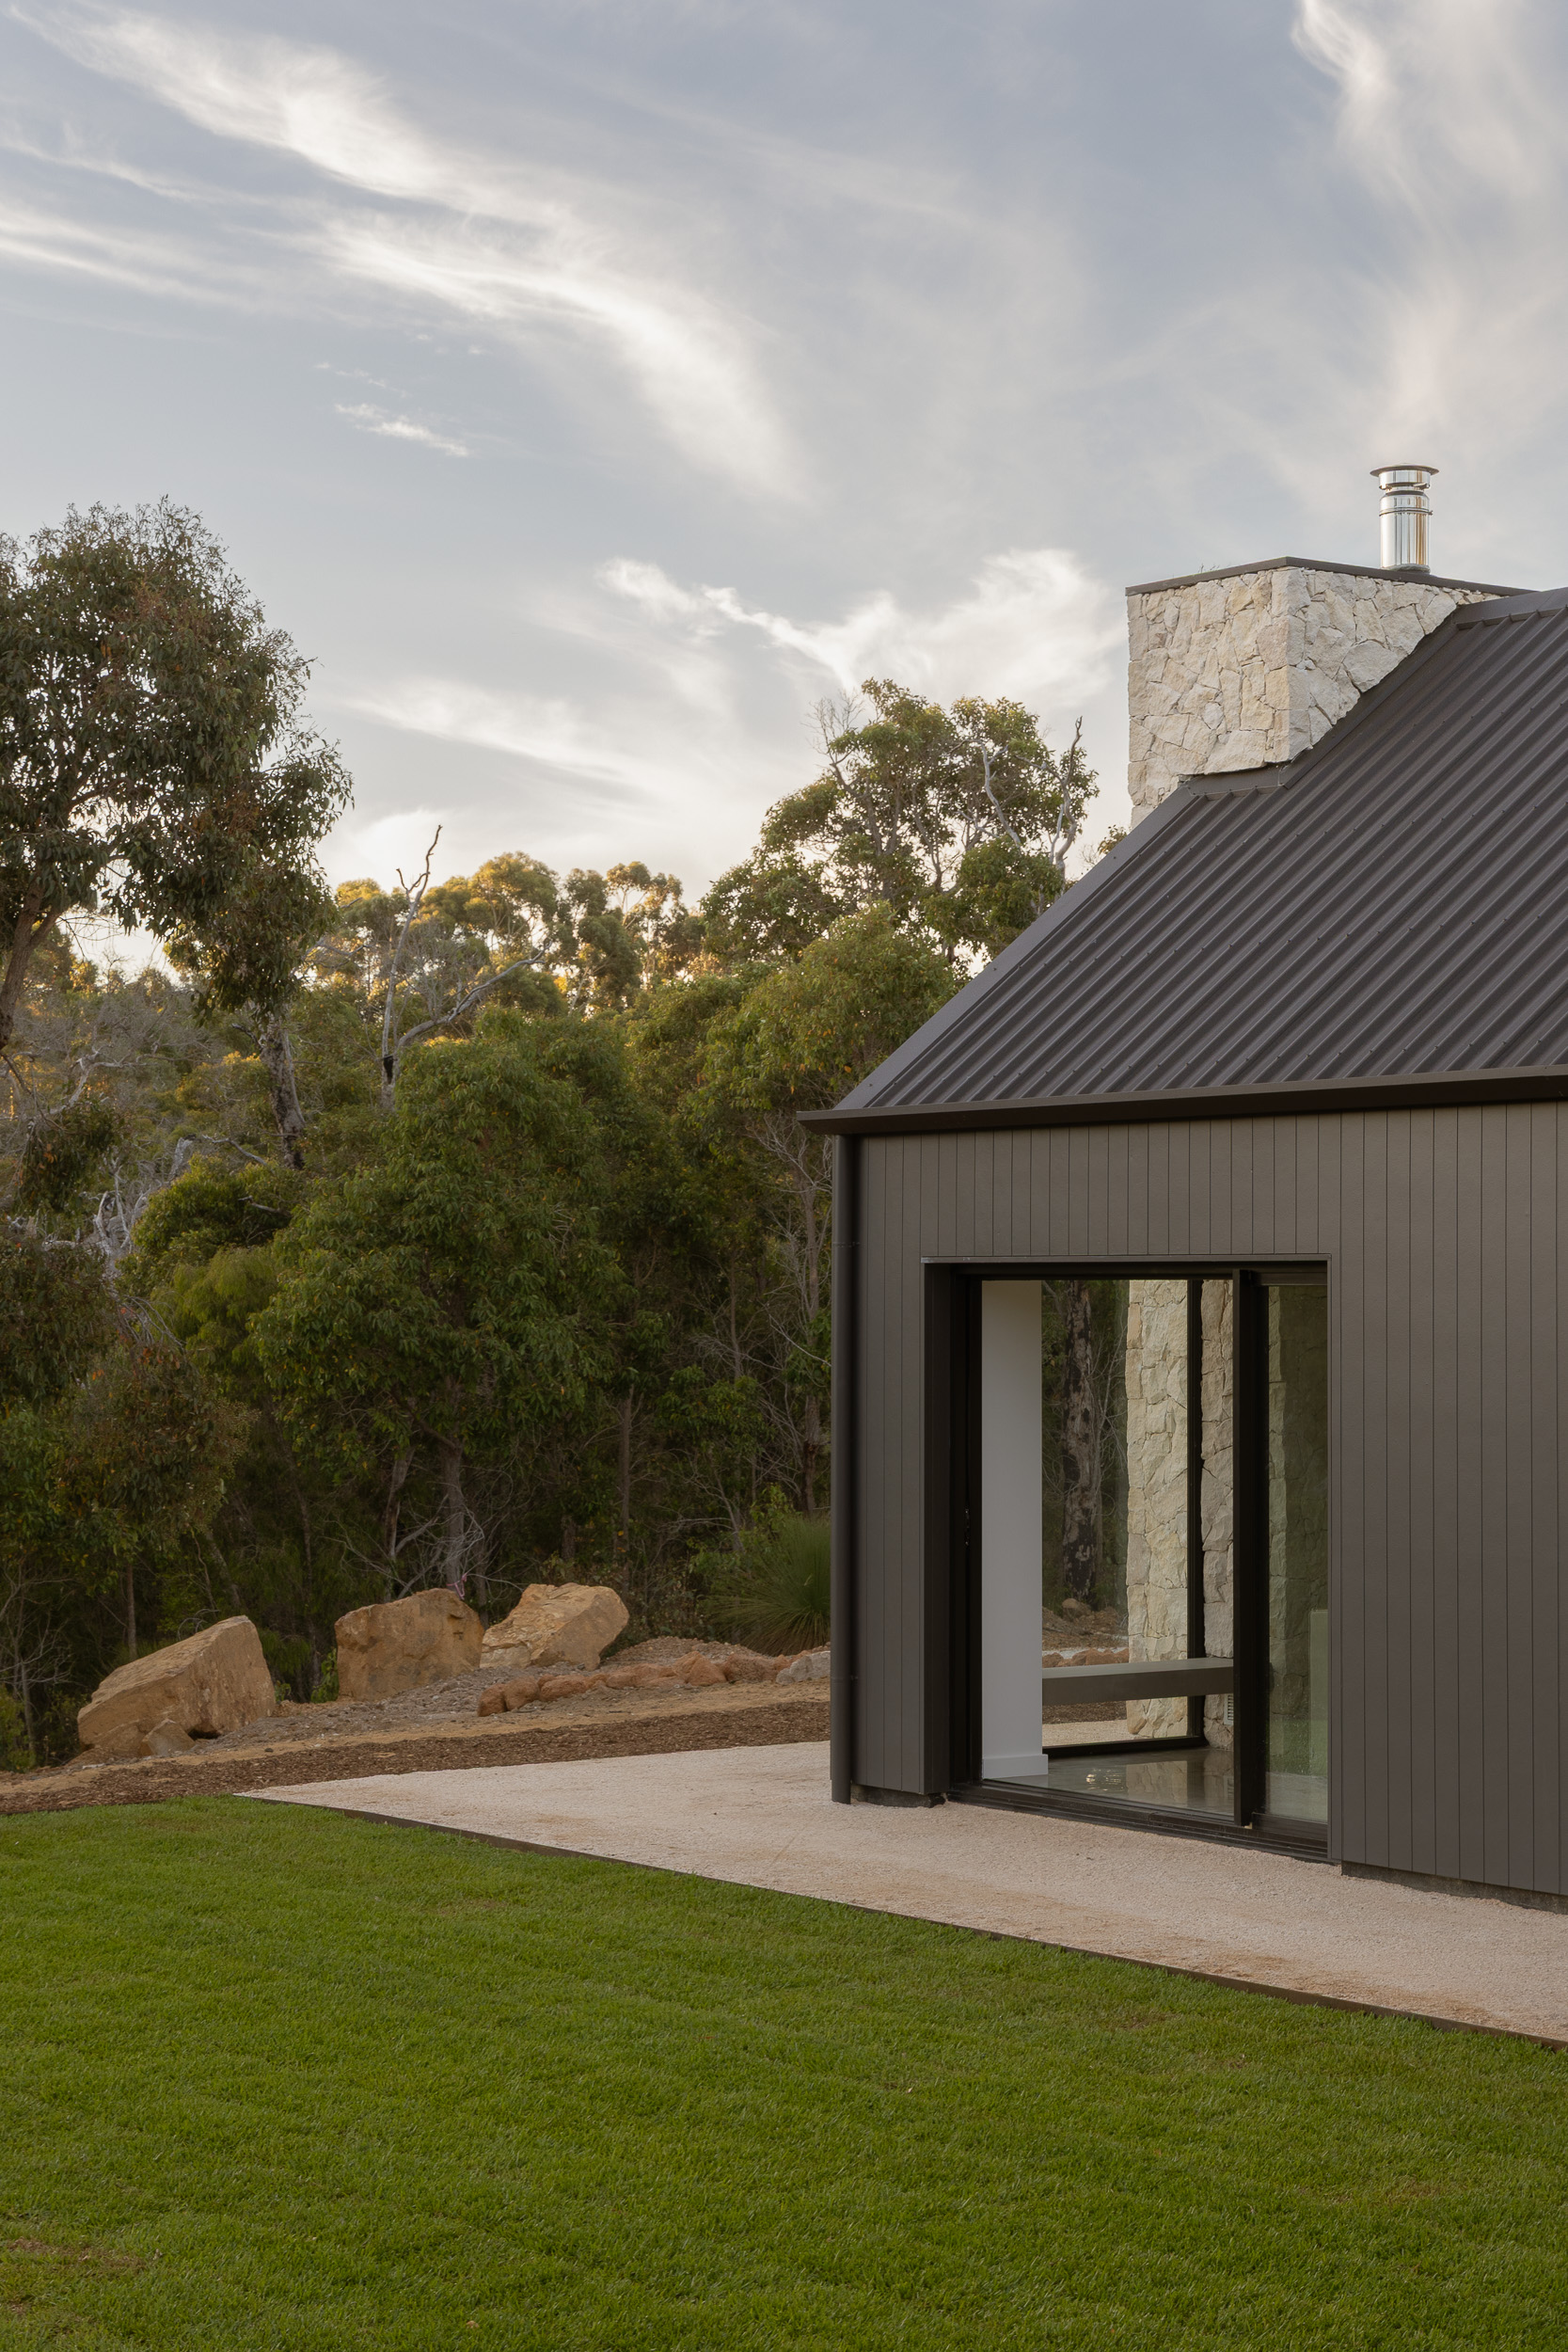
Hidden away within bushland near Margaret River, Burnside was envisioned as a secluded retreat, a place for the clients to slow down, disconnect, and feel fully immersed in nature. The brief was to create a classic South West barn-style home that feels warm, grounded, and timeless, while sitting quietly within its bush setting. Surrounded entirely by native vegetation, the home was designed as a place where time can pause, offering space to retreat, reflect, and enjoy a strong connection to the landscape.
Designed by Aaron from Reside Studios, this project was another rewarding collaboration brought together through early engagement. SWBC was introduced during the early design phase under an early contractor involvement and preliminary agreement structure, allowing the design to evolve with technical input, cost guidance, and buildability considered from the outset. This early collaboration played a key role in shaping a well-resolved home that responds thoughtfully to both site and lifestyle.
Project Highlights
- Early contractor involvement supporting design development and cost feedback
- Collaboration with Reside Studios
- Sloping site with high clay content and existing granite rock formations
- Extensive site works responding to challenging ground conditions
- Classic South West barn-style architecture
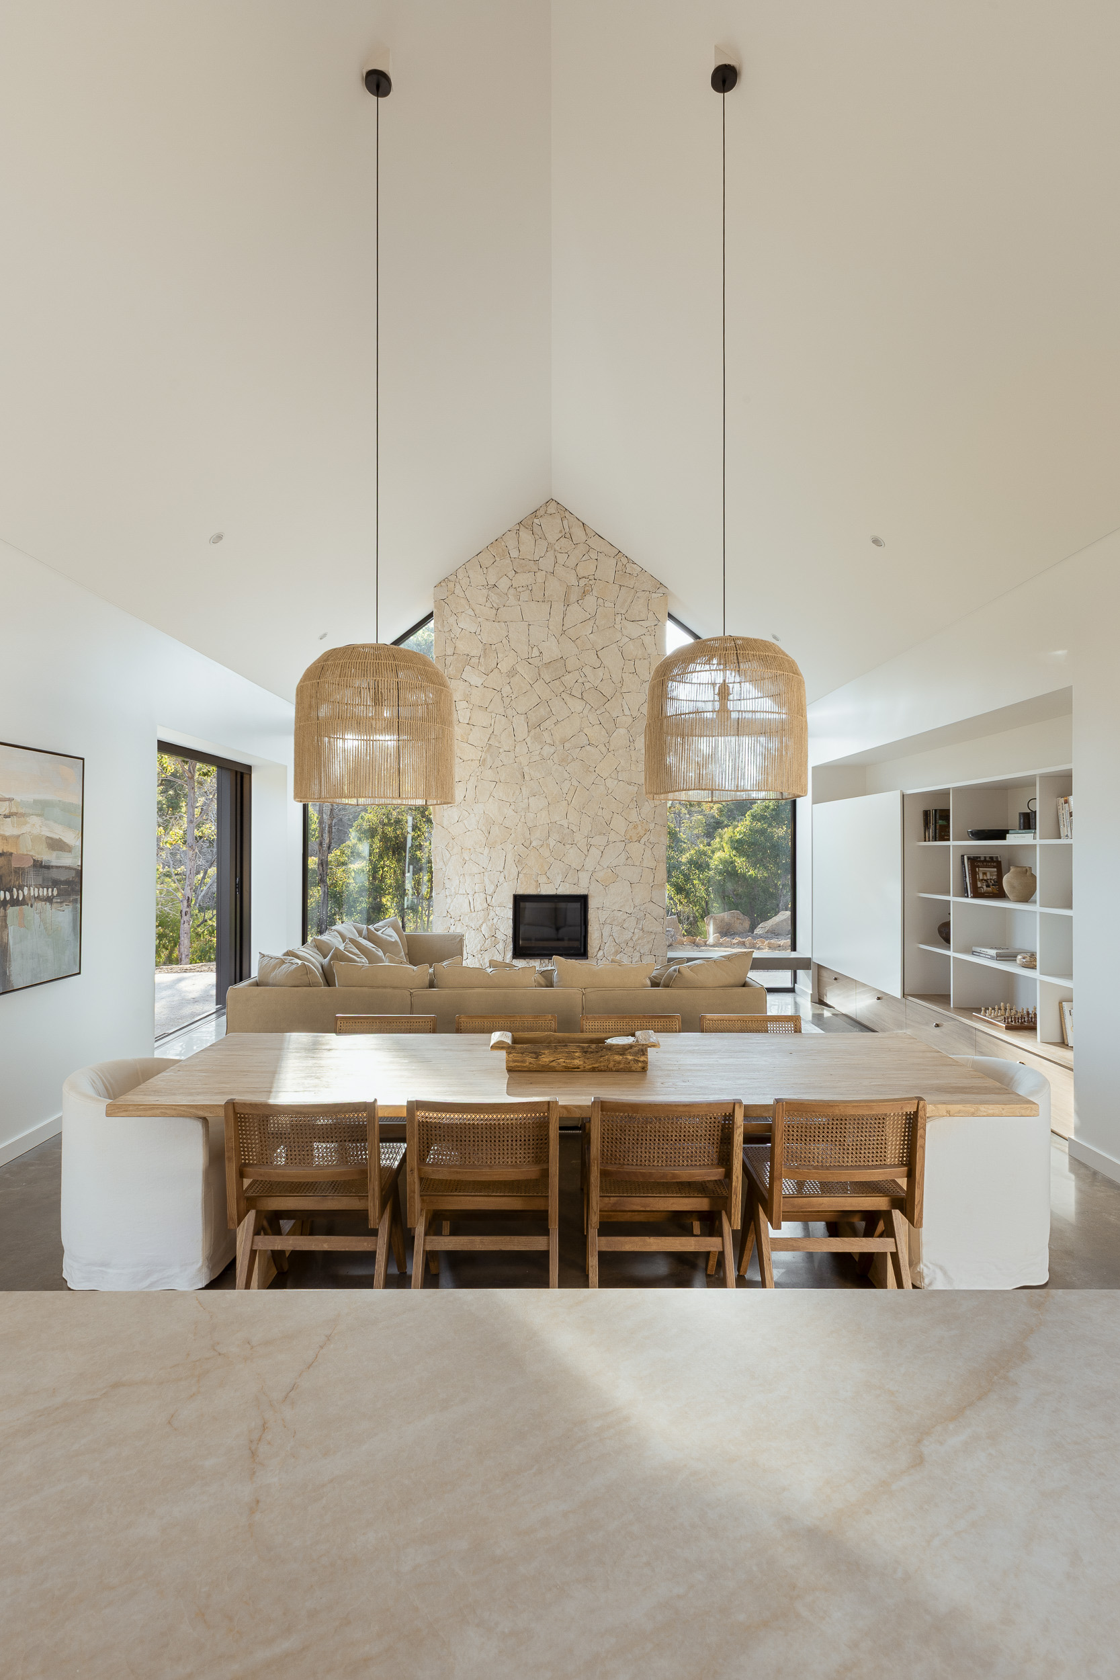
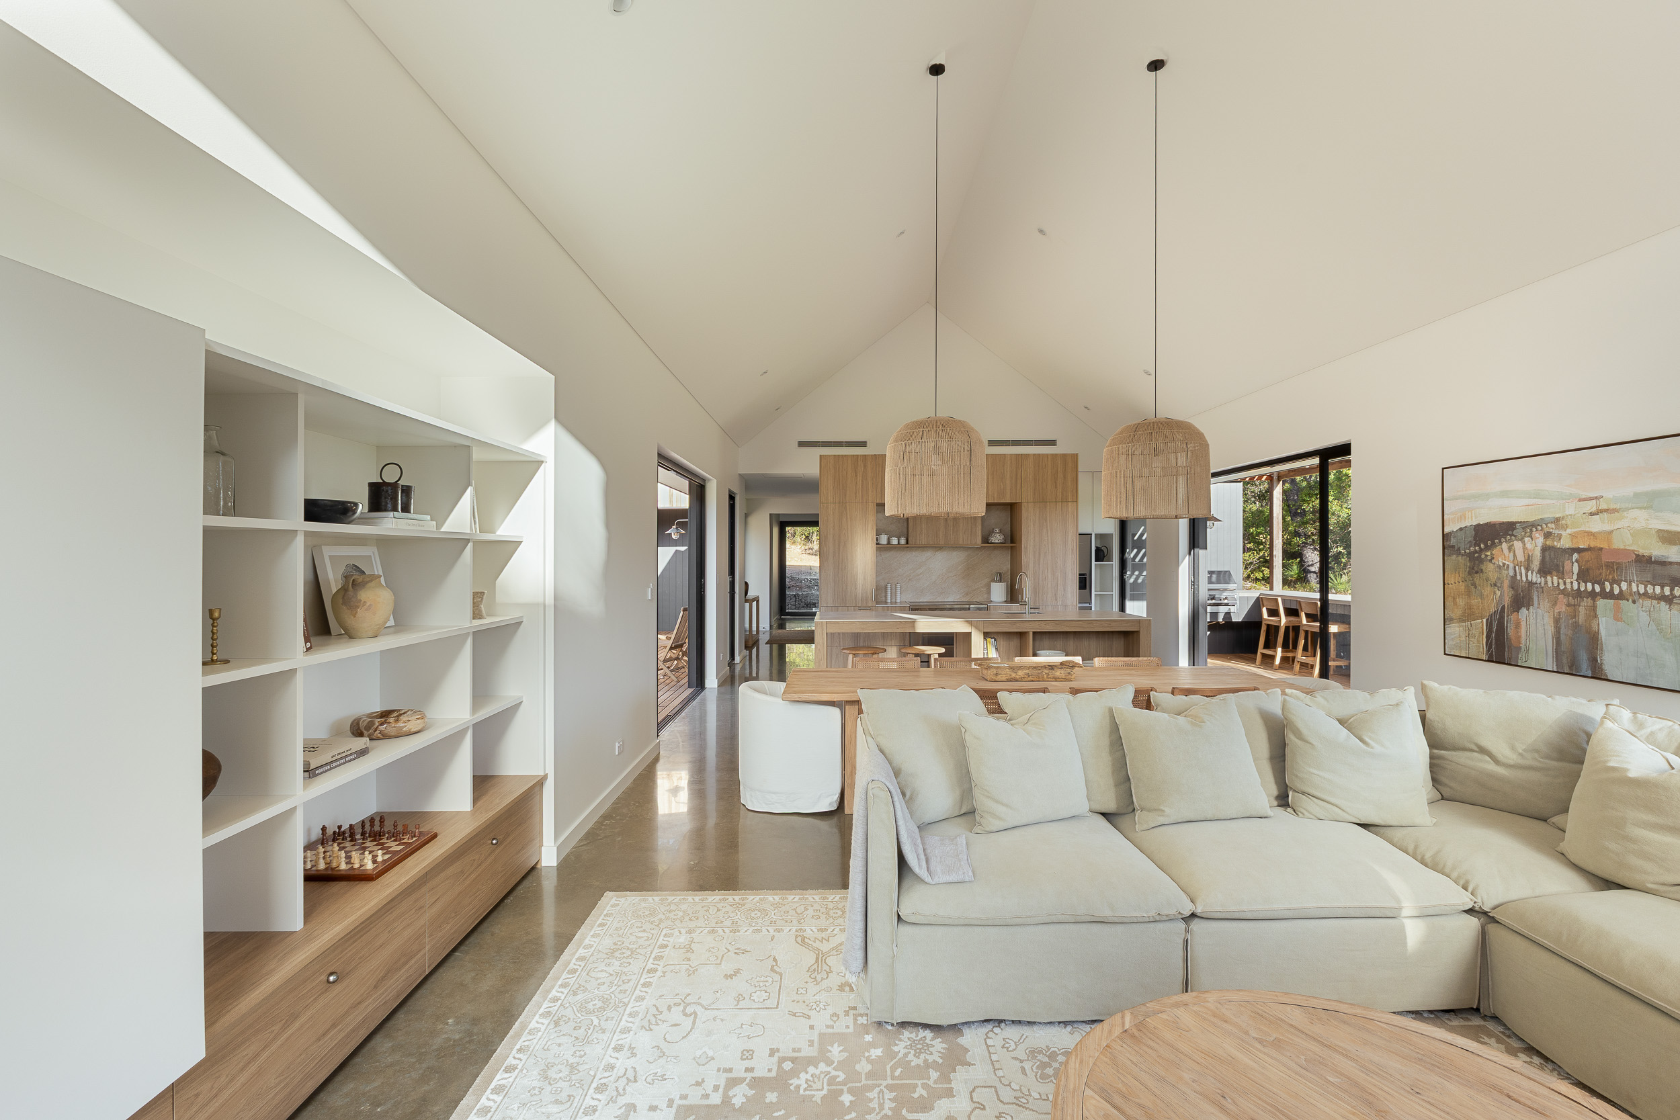
- Large raking ceilings to the main living space
- Open island kitchen designed for relaxed living and gathering
- Feature stone-clad fireplace anchoring the living area
- Extensive integrated cabinetry in warm, natural tones
- Careful coordination of services within cabinetry and structure
- Timber cladding in Silvertop Ash, adding warmth and durability
- BAL 29–rated construction
- Home fully immersed within surrounding bushland
Our Role
SWBC worked closely with the clients alongside our design team, in collaboration with Reside Studios, to guide the project from early design through to construction-ready documentation. We provided technical advice, refined scope, and offered informed cost feedback to support confident decision-making as the design progressed.
The site presented several complexities, including a sloping block, high clay content, existing rock, bushfire requirements, and environmental considerations. We worked closely with the Shire of Augusta Margaret River to navigate an Environmental Impact Assessment and Bushfire Management Plan, ensuring native vegetation was protected and appropriate replanting strategies were implemented. Through early collaboration and practical build expertise, we helped deliver a home that feels settled within its environment, robust in its construction, and deeply connected to its setting.
Project Snapshot
- Build Type: Build (Early Contractor Involvement)